Comprehensive Renovation Project for a Terraced House in the historic center of Seville.
The project concept is to recreate the Mudéjar style, which is a mix between the Arab and Andalusian cultures, through architectural elements that remind us of this style and have a worn appearance.
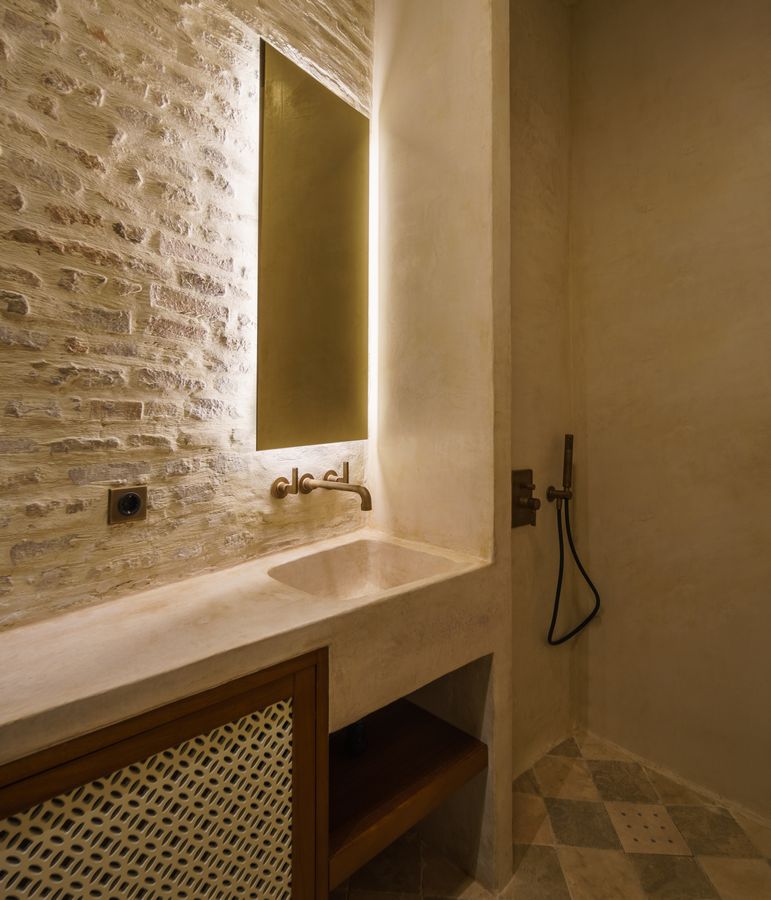
All the plaster has been removed to expose the brick of the load-bearing walls, and then a beige-grayish mortar has been applied.
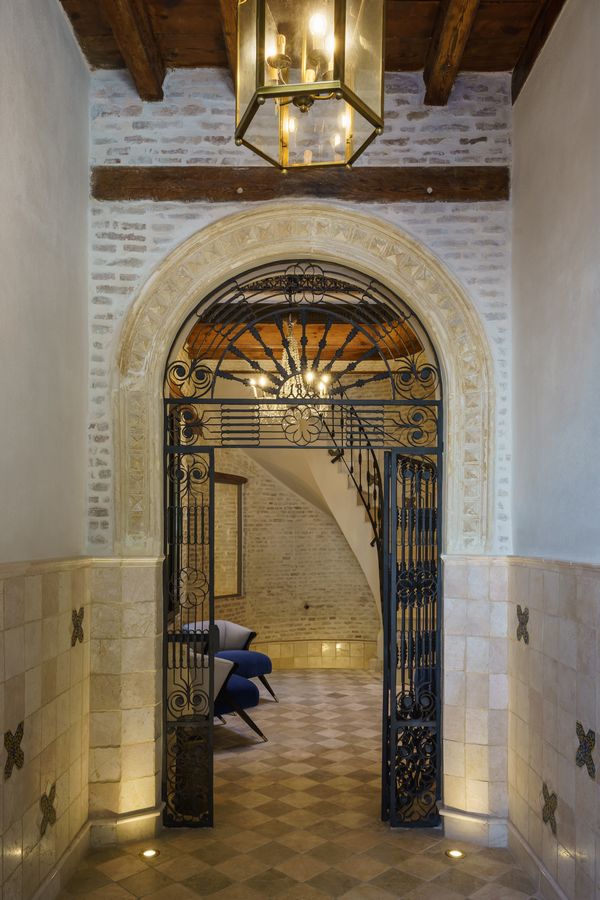
From the entrance hall, we can see the fountain and the staircase in the background.
The blue velvet furniture highlights the ground floor patio.
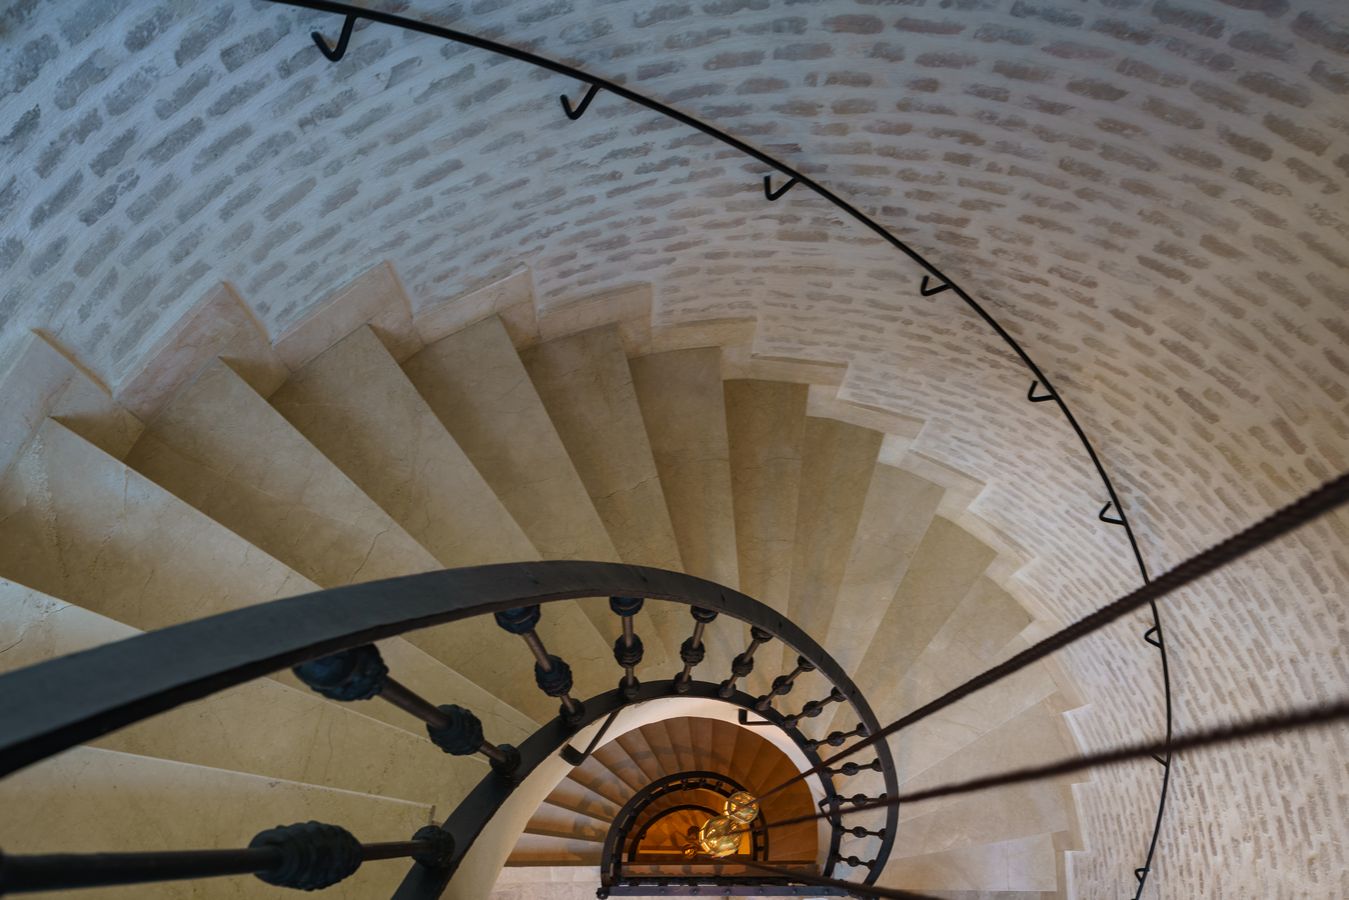
We have restored the original patio and staircase railings.
On the floor, we have installed aged-looking marble in gray and beige colors.
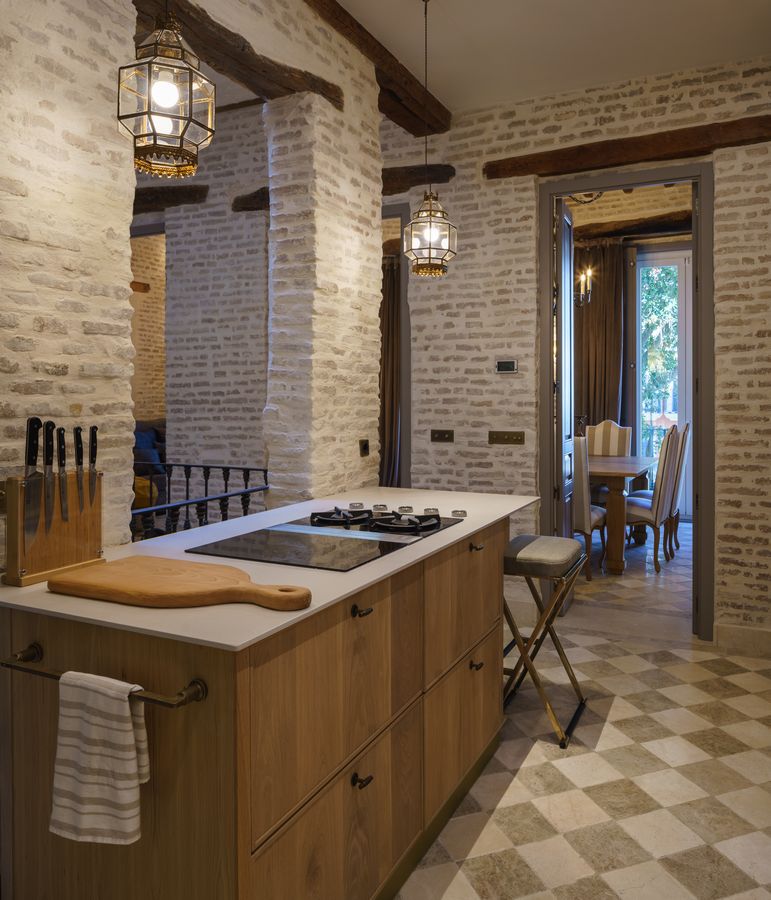
The integrated kitchen with the patio is entirely made of solid oak.
The elevator has glass walls.
The kitchen features an under-cabinet extractor hood, avoiding the visual pollution of a hanging hood.

The doors were custom designed and lacquered in gray.
The living room furniture blends with the colors of the house.
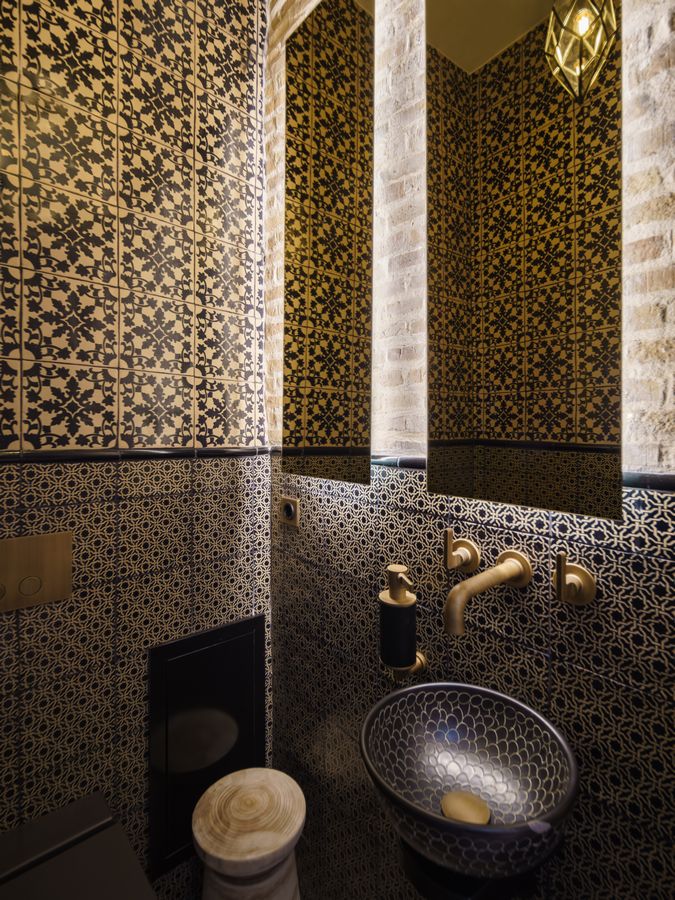

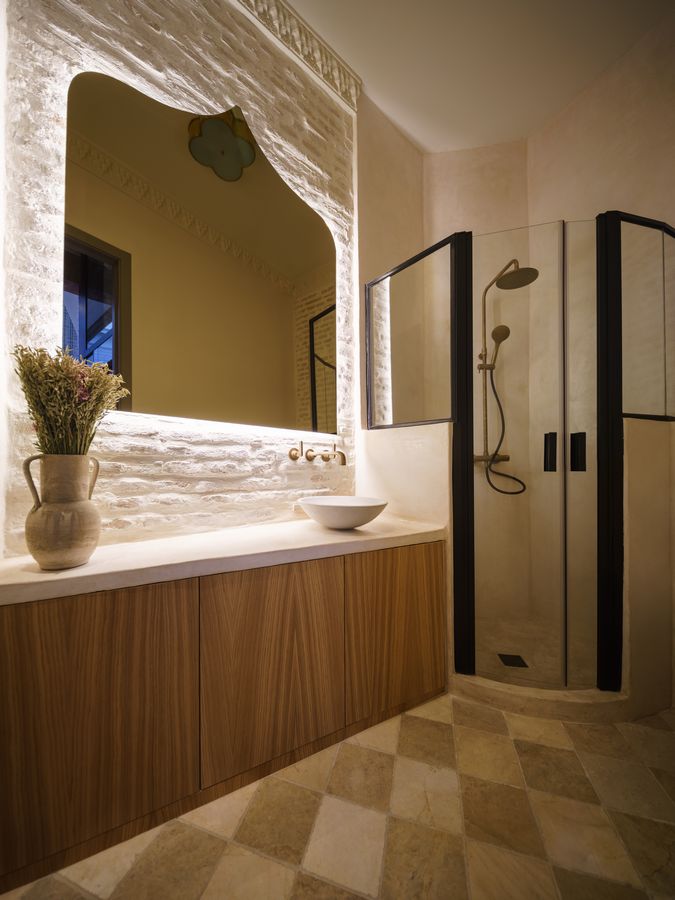
The bathrooms have received a very Mudéjar style, sometimes with tile work on the walls, sometimes with Tadelakt countertops, a typical Moroccan material used to waterproof water tanks.
DURING THE WORK
INTERIOR DESIGN PROJECT IN A HOUSE
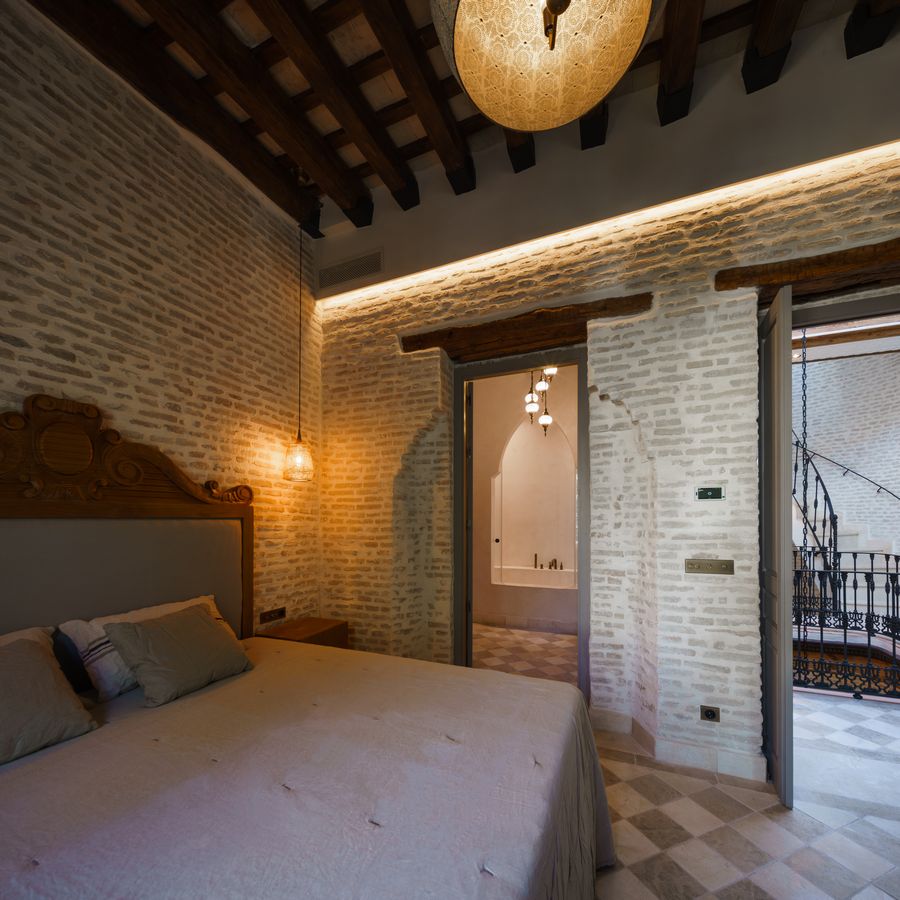
The main bedroom has a solid wood carved headboard.
The wall that provides access to the bathroom has an original Mudéjar style detail that has been preserved, along with all the existing wooden beams.
The bathtub has been designed entirely in Tadelakt with a Mudejar-style arched door.
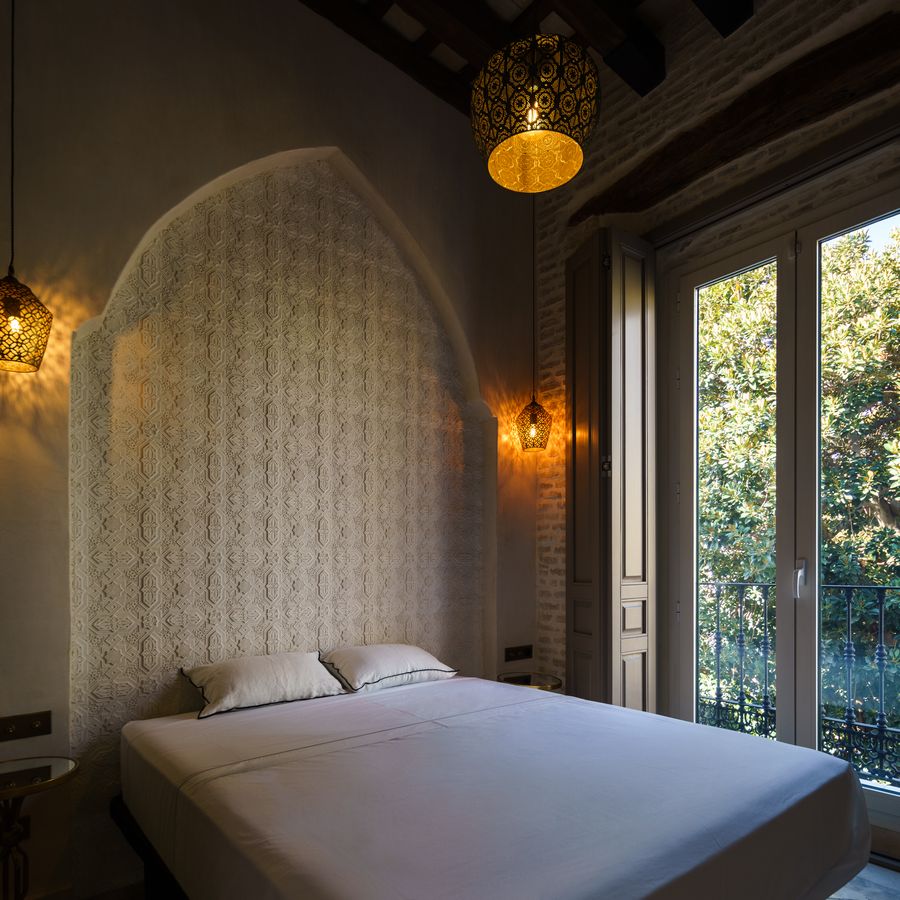
The guest room headboard has been made in Mudejar-style plaster.
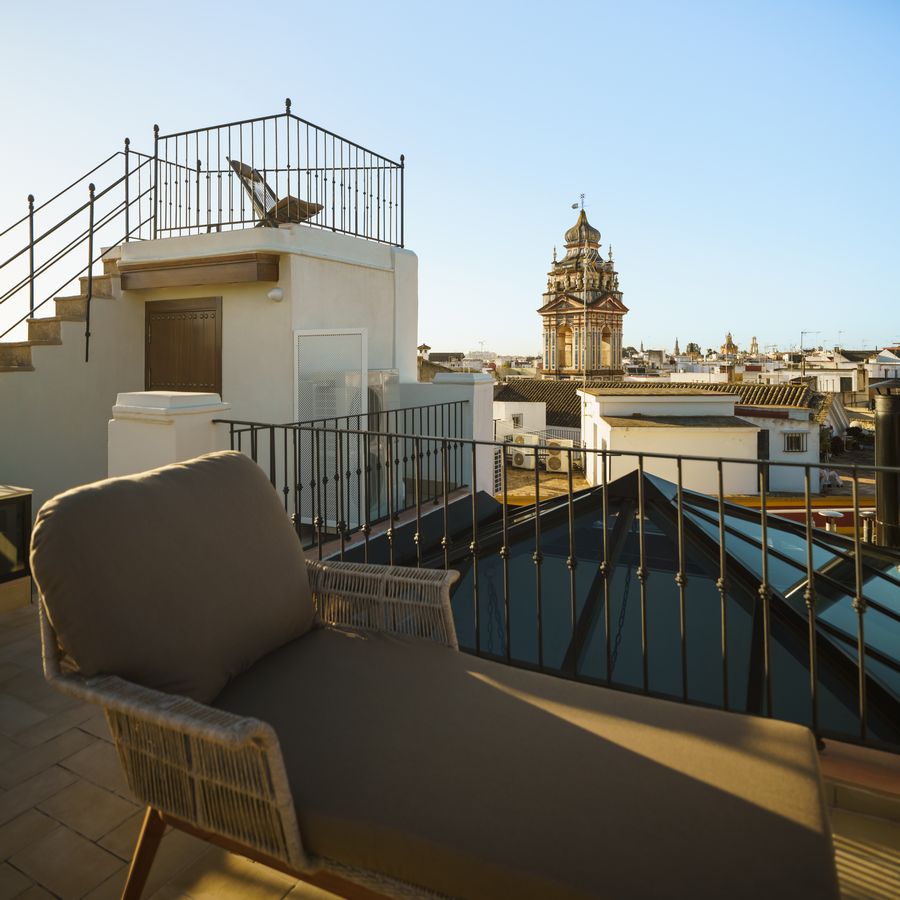
From the terrace, you can see beautiful Seville.
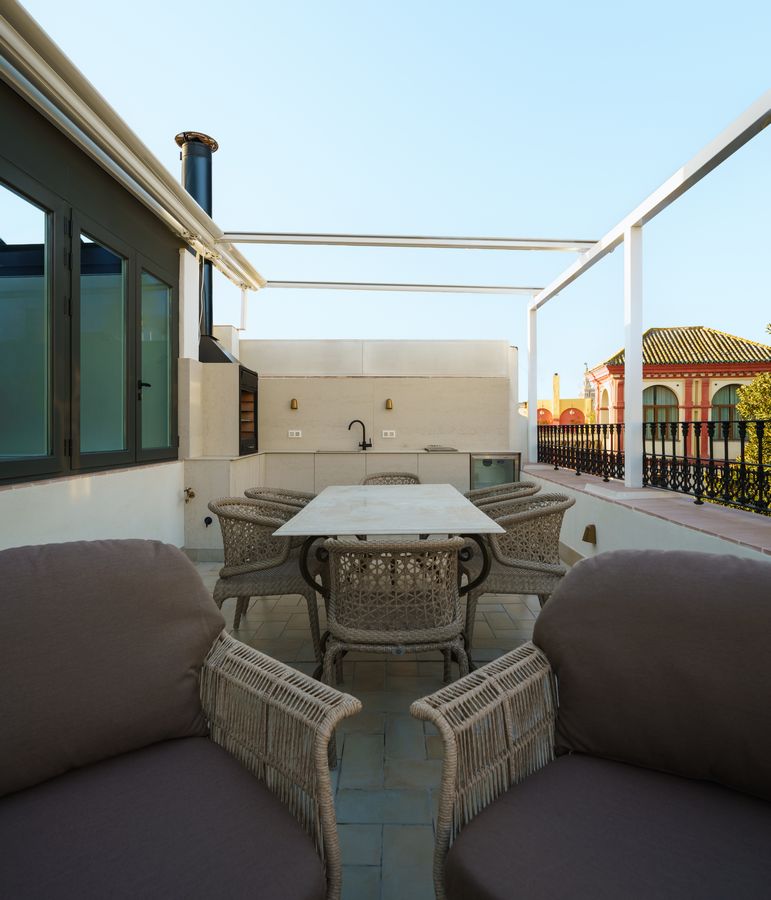
The outdoor kitchen is entirely made of Compact Stone and stainless steel to withstand the elements.